
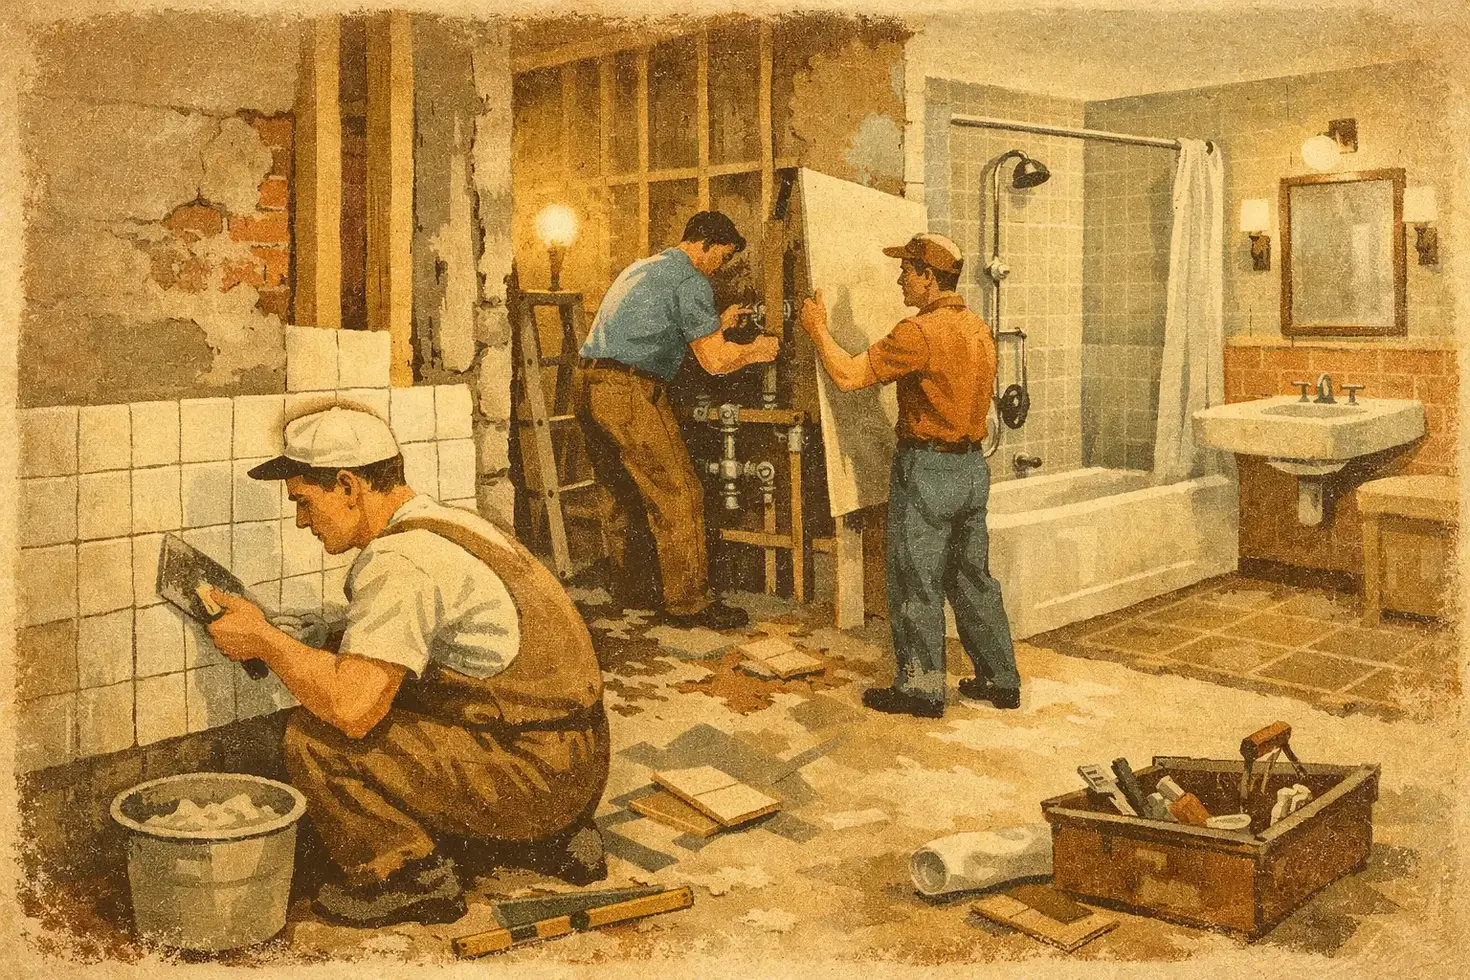
Bathroom Wet Works Renovation Done Right

A bathroom that looks good on day one can still become a problem six months later if the hidden work was done poorly. That is why bathroom wet works renovation is not just about replacing tiles or fixtures. It is about getting the waterproofing, floor gradients, drainage, piping coordination, and installation sequence right from the start.
For most homeowners, this is the part of renovation that carries the highest risk. If carpentry has a defect, it is inconvenient. If paint fails, it is visible. But if wet works fail, the damage can spread behind walls, under floors, and into neighboring spaces before you even know there is a problem. That is why a bathroom project needs proper planning, site control, and a team that understands how every trade affects the next one.
What bathroom wet works renovation actually includes
When people hear wet works, they often think only of hacking and tiling. In practice, the scope is wider. A proper bathroom wet works renovation usually includes demolition, debris removal, floor and wall preparation, waterproofing, screeding, floor gradient correction, tiling, plumbing coordination, fixture installation support, and sealing works.
Depending on the condition of the bathroom, it may also involve pipe adjustments, trap replacement, wall leveling, and concrete base work for shower areas or vanity zones. In older homes, especially resale units, the existing substrate may be uneven or damaged. That changes the work required and can affect both budget and timeline.
This is where many renovation problems begin. If one contractor handles demolition, another handles plumbing, and another handles tiles, small errors get passed from one party to the next. The final result may look acceptable, but the build quality underneath may be inconsistent. A one-stop setup reduces that gap because there is clearer accountability across the whole sequence.
Why bathroom wet works renovation needs careful planning
Bathrooms are compact spaces, but they are technically demanding. Every inch matters. A slight error in floor slope can cause water to pool. Poor waterproofing at wall-floor joints can lead to seepage. Incorrect tile layout can leave awkward cuts around drains or fixtures. None of these issues are dramatic at the beginning, but they become expensive later.
Good planning starts before any hacking begins. The existing condition of the floor, wall surfaces, waste pipe positions, and fixture layout should be checked first. If you are changing the shower screen, toilet bowl, basin, or vanity, those decisions should be locked in early because they influence spacing, pipe points, tile setout, and access for maintenance.
It also helps to think beyond appearance. A bathroom should be easy to clean, safe to use, and reliable under daily wear. That means the nicest tile is not always the best tile. Large-format tiles can look clean and modern, but they may not suit every floor gradient. Textured tiles improve slip resistance, but some are harder to maintain. There is always a trade-off between style, maintenance, and performance.
The most common problems in bathroom wet works renovation
Most bathroom failures come from basic execution mistakes rather than unusual technical issues. Waterproofing is one of the biggest examples. If the membrane is applied on a poorly prepared surface, or if corners and pipe penetrations are not treated properly, the system is already compromised.
Another common issue is poor drainage fall. The floor may appear level to the eye, but water behavior tells the truth. If water flows away too slowly or settles near corners, the screed and tile alignment were not handled correctly. In a shower area, that can turn a fresh renovation into a daily frustration.
Tile installation is another area where shortcuts show up fast. Hollow tiles, uneven joints, poor edge alignment, and weak grouting all point to rushed workmanship or weak supervision. Even silicone sealing matters. Bad sealing around shower screens, basins, and wet joints can lead to staining, mold, and water penetration.
Then there is coordination. Bathrooms involve wet works, plumbing, electrical points, accessories, and sometimes custom vanity carpentry. If the sequence is not managed properly, one trade may damage what another trade has completed. That creates rework, extra cost, and delays.
How to plan a bathroom wet works renovation without costly surprises
The best way to control risk is to make decisions early and work with a team that can manage the process from start to finish. Start with your layout and usage needs. A family bathroom, rental unit bathroom, and master bathroom do not need the same setup. The right renovation scope depends on who uses the space, how often, and what matters most to you.
If storage is a priority, your vanity and mirror cabinet should be considered alongside plumbing positions. If elderly family members use the bathroom, slip resistance, grab bar reinforcement, and shower accessibility become more important than decorative choices. If the property is for resale or rental, durability and easy maintenance may matter more than premium finishes.
Budget should also be approached realistically. Wet works are not the place to cut corners aggressively. You can save on certain finishes, but surface preparation, waterproofing, and installation quality should remain a priority. A lower quote may exclude essential steps, use lower-grade materials, or allow too little time for curing and proper execution.
This is why transparent scope matters. You should know what is included for hacking, disposal, waterproofing layers, tile installation, plumbing support, and final finishing. If the quotation is vague, surprises usually appear later.
What a well-managed renovation process looks like
A professional bathroom project follows a controlled order. First comes site assessment and scope confirmation. Then demolition and removal of existing finishes. After that, the surfaces are prepared, plumbing or point adjustments are coordinated, and waterproofing is applied according to the required areas.
Once waterproofing is completed and tested where applicable, screeding and leveling are carried out to establish the correct falls. Tiling follows, then fixture installation, sealing, touch-ups, and final checks. That order sounds simple, but the quality depends on supervision, timing, and workmanship at each stage.
This is where an integrated renovation team has a real advantage. When design intent, wet works execution, plumbing coordination, and finishing are handled under one roof, there is less room for blame-shifting and fewer handover issues between separate vendors. For homeowners who want one accountable party instead of managing multiple subcontractors, that matters.
At How2Design, that one-stop approach is exactly the point. The job is not just to renovate a bathroom. It is to manage the moving parts properly so the finished space performs as well as it looks.
Choosing materials that hold up in real use
A bathroom is a high-moisture environment, so material decisions should be practical. Wall and floor tiles should suit both maintenance expectations and slip resistance needs. Grout color should be chosen with cleaning in mind. Fittings should not only match the design but also fit the actual site conditions and access points.
If your bathroom is small, lighter tile tones can help the space feel cleaner and more open. If it gets heavy daily use, durable surfaces and straightforward detailing often age better than complicated feature finishes. For vanity areas, moisture-resistant materials and proper sealing around edges make a real difference over time.
The right choice depends on your home, your users, and your budget. There is no single best combination. The strongest renovation plans are the ones that balance appearance with lifespan, maintenance, and installation practicality.
When full hacking is necessary and when it is not
Not every bathroom needs a full strip-out. If the waterproofing has failed, drainage is poor, tiles are popping, or the layout needs correction, full hacking is usually the right move. It allows the base conditions to be rebuilt properly rather than patched over.
But if the structure is sound and the issue is mainly cosmetic, partial renovation may be possible. The trade-off is that keeping some existing elements can reduce cost and downtime, but it may limit design flexibility and leave older hidden components untouched. That is why a site review is essential before deciding on the scope.
A reliable contractor should tell you when a lighter-touch option is realistic and when it is not. Overselling a full renovation is not helpful. Neither is under-scoping a problem that should have been fixed properly the first time.
Bathroom renovation is one of those projects where the visible finish only tells half the story. The part that protects your home is the part you do not see after handover. If the wet works are handled with care, the bathroom should stay dry where it needs to stay dry, drain the way it should, and hold up under daily use without constant fixes. That is the standard worth paying for.




Comments